How your plans become a place you can walk through.
From floor plans to handover – in six to eight weeks.
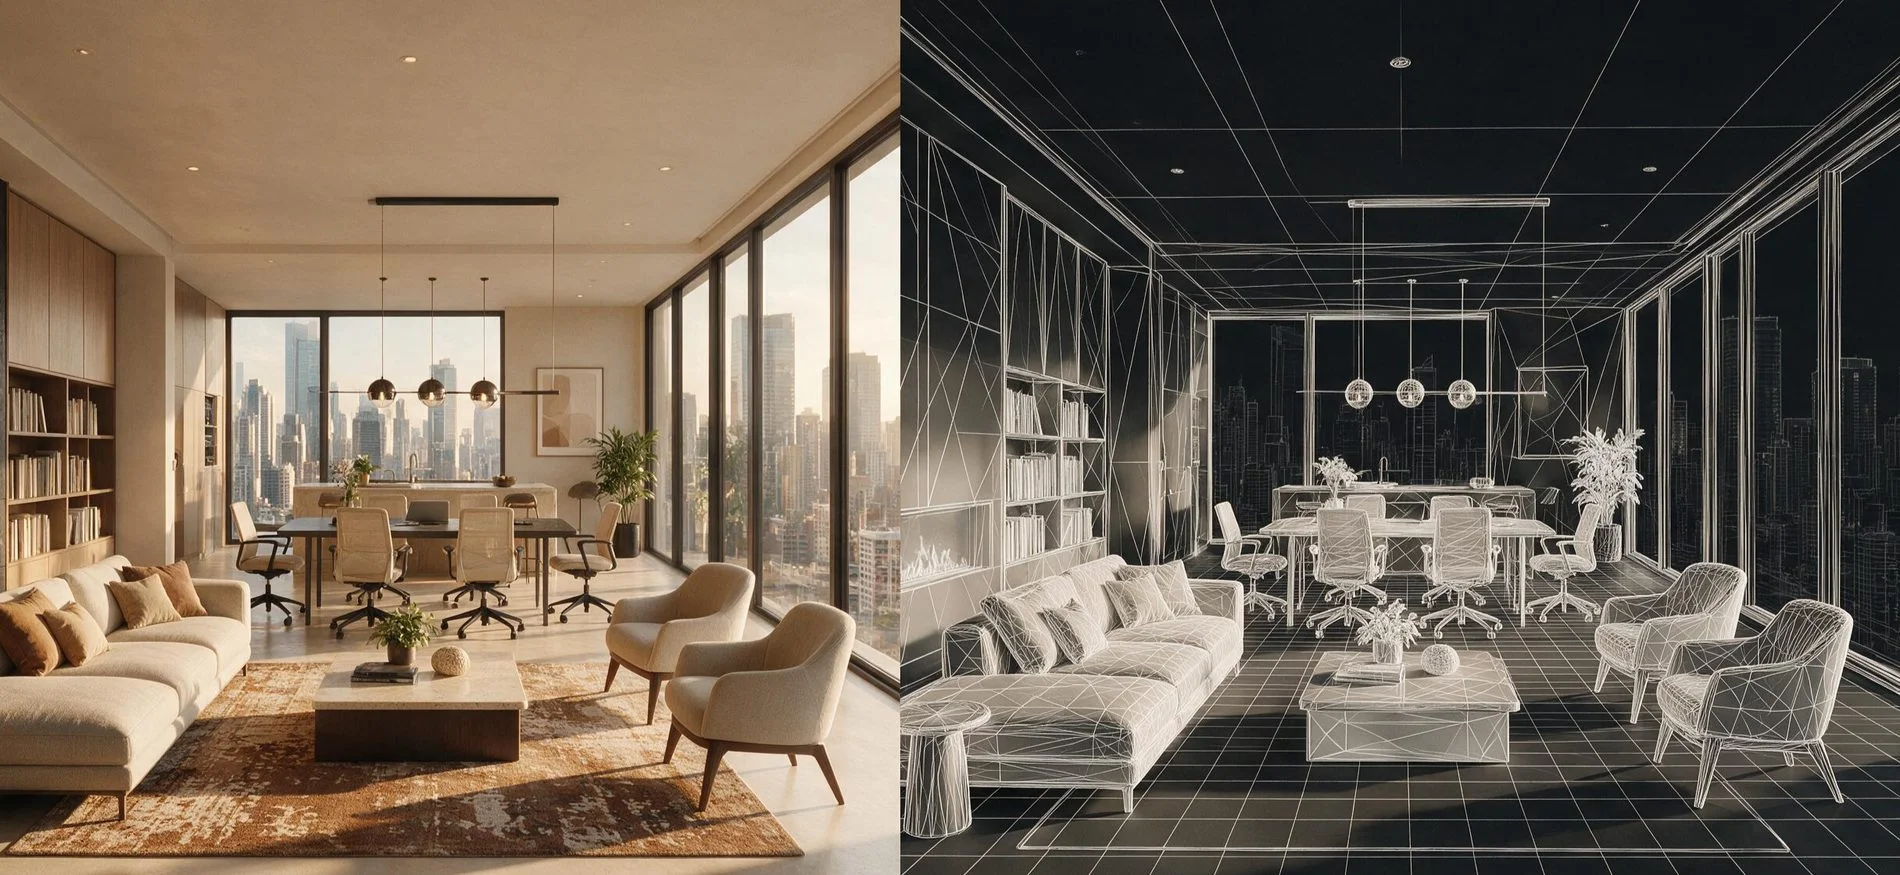
From your plans to a digital twin
You supply the documents – our automated pipeline does the rest. Greatly simplified, it looks like this:
Submit data
You hand over floor plans, existing 3D models, photos and your branding.
You3D processing
The pipeline automatically converts your documents into a true-to-scale 3D model.
AutomatedMaterials, lighting & furnishing
Surfaces, lighting mood and configurable specification are added.
AutomatedQuality check & branding
Expert review, your CI, points of interest and audio guides are added.
VR Makler teamDelivery
Your VR app runs on standalone headsets – incl. operator app and monitor streaming.
Your sales teamMore happens behind the scenes: geometry optimisation, automated furnishing and performance tuning for wireless standalone headsets. You won't notice any of it – except the speed: ready for use in 6–8 weeks.
The files we need from you
That's all. Dimensioned floor plans are enough to start with – anything more increases detail and speed.
Not sure what you would get out of it? Send us what you have – we will get back to you within 48 hours with an assessment. Already a client? In the
client portal you upload your documents directly and follow the status of your project.
We treat your plans and models confidentially – with an NDA before the first file if you wish.
Privacy
More than a viewing
Everything on this list is part of the on-site VR app: guided viewing, live configurator, streaming for everyone in the room.
Ready in 6–8 weeks
From kick-off to handover: a clear timeline with two fixed feedback rounds – you always know where your project stands.
Technical questions
Yes. Dimensioned floor plans are the basis from which the pipeline builds the true-to-scale twin. 3D/BIM models, photos and material lists increase detail and speed but are not a must. If in doubt, send us your documents – we will give you an assessment within 48 hours.
No. The starter package includes two VR headsets that we deliver with the app – wireless, no PC required. You keep them and can reuse them for further projects under the same branding; then only the licence and production costs apply. For larger groups, up to five headsets per project can be used at the same time.
Yes. The headsets work wirelessly and need no fixed infrastructure. Using pass-through mode, prospective tenants switch seamlessly between the real construction site and the finished virtual fit-out – a powerful moment in any on-site viewing.
Changes to floor plans, materials or specification are fed into the twin via the pipeline. Your sales team therefore always works with the current planning status – what is shown is what gets built.
You upload your documents directly via the client portal, where you can also see what is still missing. For very large volumes of data we set up a separate transfer route. We treat your plans and models confidentially – with an NDA before the first file if you wish.
Your documents, always in view.
In the client portal you upload files, see the status of your project and know what comes next. It also holds the web-optimised twin: the version for sharing by link and for your own website. The full experience remains the on-site VR app.